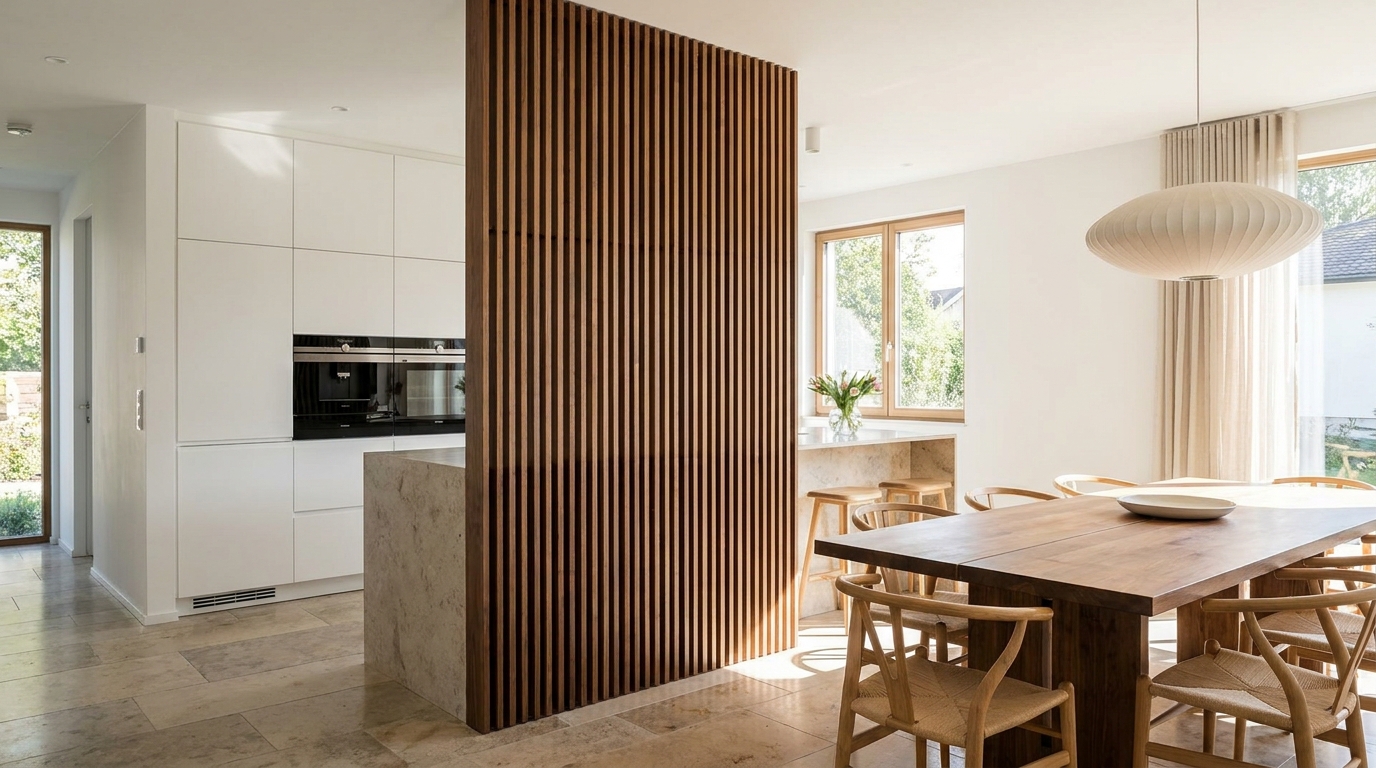
Open-concept kitchens solved one problem and created another. Knocking down the wall between kitchen and dining room opened up sightlines and let natural light travel across the whole floor, but it also left two rooms with very different jobs sharing one undefined space. Cabinets, an island, a table, and a sink all compete for the same visual field, and without some kind of boundary, the dining room can start to feel like an extension of the kitchen counter rather than a room in its own right. A wood slat room divider gives that boundary back, without closing off the light or airflow an open floor plan was built to deliver in the first place.
Why Kitchens and Dining Rooms Need a Visual Break
A kitchen is a working space — grease, steam, noise, and clutter are part of daily use, even in a well-organized one. A dining room is meant to feel calmer, more finished, and more intentional, especially when it's hosting guests. When the two run together with no separation, the dining table ends up visually competing with an open pantry or a stack of dishes by the sink, and neither space reads as clearly designed.
A full wall would fix that, but it would also block the light and openness that made the open floor plan appealing to begin with, and it's not something most homeowners want to take on as a renovation. A wood slat room divider sits in between those two extremes: it establishes a real edge between "kitchen" and "dining," while slats — whether tightly or widely spaced — still let light, conversation, and sightlines pass through from one zone to the other.
Where the Divider Line Actually Goes
The most common placement is directly along the transition point where kitchen flooring or cabinetry ends and the dining area begins — often near the end of a peninsula or island, or in line with where a wall used to sit before the space was opened up. Positioned there, a floor-to-ceiling wood slat divider reads as an intentional architectural line rather than an afterthought, and it gives the dining room a defined edge to design around: a feature wall of sorts, but one you can still see and hear through.
For kitchens with a peninsula or a half-wall already in place, a shorter divider run mounted on top of that existing surface can finish the transition without a full floor-to-ceiling installation. For fully open layouts with no partial wall to build from, a full-height run between floor and ceiling gives the strongest sense of separation while keeping the room from feeling boxed in.
Rotating or Fixed, Depending on How Open You Want the Line to Feel
Primo Panels' SKANDINAVIA dividers come in two installation systems: ROTERA, with slats that rotate to adjust how much you see and hear between the two rooms, and FIXERA, with slats locked in a single fixed position. For a kitchen-dining boundary, FIXERA is the more common choice — most homeowners want a consistent amount of openness that doesn't need daily adjustment. ROTERA is worth considering if the dining room doubles as a home office or a quieter workspace during the day, since it lets you rotate the slats more closed when you want a visual break from kitchen activity and open again for dinner.
Choosing a Finish That Works With Both Rooms
Because a kitchen-dining divider sits between two rooms that are visible from each other, the finish needs to work with both palettes at once rather than matching one and clashing with the other. Primo Panels' SKANDINAVIA line ships in pre-finished Walnut, Dark Walnut, and White Oak veneers, an unfinished/stainable option for a custom color match, and a paintable MDF profile for kitchens with painted cabinetry.
White Oak tends to pair well with lighter kitchens — white or pale cabinetry, light countertops — echoing warm, natural tones without competing with the finishes already in the room. Walnut and Dark Walnut read well against darker cabinetry, black hardware, or stone countertops, and add contrast in an all-white or all-light dining room. If your cabinets are painted rather than stained, the paintable MDF profile lets the divider match your cabinet color exactly instead of introducing a second wood tone into the room.
Sizing It for a Kitchen-Dining Transition
Slat spacing plays a bigger role here than in most other rooms, since it directly controls how much of the kitchen you see — and how much kitchen noise carries — into the dining room. Wider gaps let more light and sound through and suit homeowners who want the two rooms to still feel connected. Tighter spacing creates a stronger sense of separation, closer to what a half-wall would provide, and works well if the kitchen tends to be the noisier or busier of the two spaces.
Cross-section also matters for a run this visible: the standard 2"×4" profile keeps a lighter, more open feel, while 2"×5" or 2"×6" slats read as a bolder architectural statement if the dining room is meant to feel more separated from the kitchen. Primo Panels' Build and Price tool calculates exact slat count and spacing once you enter your wall width and ceiling height, so you can compare how a few different spacing and profile combinations will actually look before ordering.
A Permanent Fixture, Not a Temporary Screen
Unlike a folding screen or curtain hung between the two rooms, a wood slat room divider from Primo Panels is professionally installed as a permanent architectural feature — mounted floor to ceiling with proper anchoring, not something that gets folded away or repositioned. That permanence is exactly what makes it read as a real design decision rather than a stopgap: it becomes part of the home's layout in the same way a half-wall or column would, just one that keeps the light and sightlines an open floor plan was designed to provide.
Every order ships with a flat, all-in fee that covers shipping, customs, and brokerage, minimum 12 slats, with samples available free of charge in every finish so you can see the wood tone against your own cabinetry before committing to a full run. For a closer look at spacing and finish options for a kitchen-dining installation, visit Primo Panels to browse the SKANDINAVIA collection or start a custom quote.