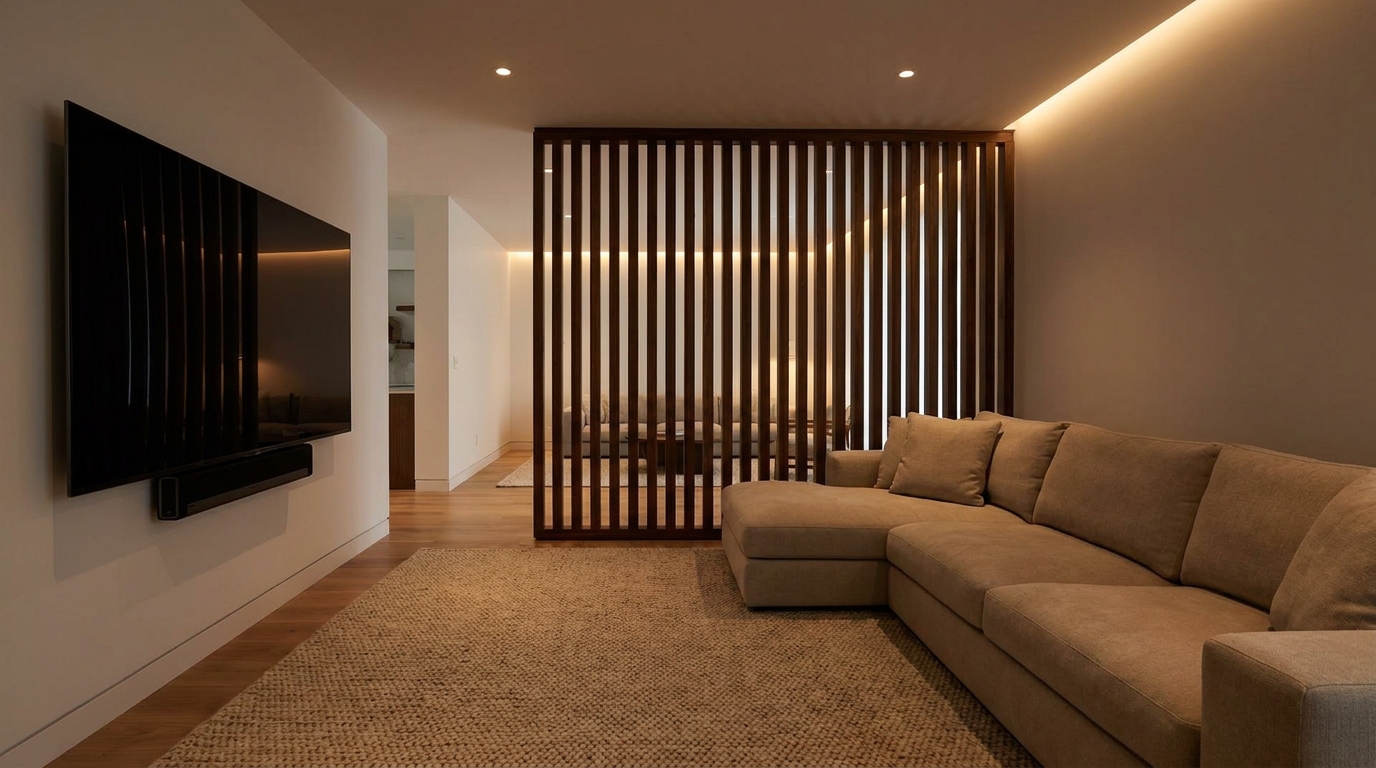
The Media Room That Never Quite Feels Separate
A home theater setup rarely gets a dedicated room of its own. More often it's a sectional and a projector screen pushed against one wall of a basement, a loft, or the far end of an open-concept living area, sharing space with everything else the room is asked to do. The result works fine for a movie night, but it rarely feels like an actual media room. There's no clear edge between "this is where we watch things" and "this is where the rest of the house happens," and that lack of definition is exactly what makes the space feel like a leftover corner instead of a designed one. A wood slat room divider solves that problem by giving a home theater or media room a real, permanent boundary without requiring the light-blocking, air-trapping tradeoffs of a full wall.
Why a Full Wall Works Against a Media Room
The instinct to fix a shapeless media corner is to frame it in and close the door on it. That does create a boundary, but it also introduces problems a home theater doesn't actually want. A fully enclosed room built into a basement or open floor plan cuts off airflow, which matters in a space where a projector or a receiver is running heat for hours at a stretch. It also removes the sightline back to the rest of the house, so a parent keeping half an eye on kids or a guest can't tell if anyone's in the room from across the space. And structurally, adding a permit-triggering wall is a bigger, more disruptive project than most homeowners want for what is, at the end of the day, a corner with a couch and a screen in it.
A permanently installed wood slat divider draws the same boundary a wall would, without any of that. The rhythm of solid wood slats reads clearly as an edge, enough to signal "this is the media room" the moment someone walks in, while the gaps between slats keep air moving and let ambient light and sightlines pass through even when the divider is standing at full height.
Light Control Matters More Here Than in Most Rooms
A media room has a need most zoned spaces don't: control over ambient light without going pitch black. Primo Panels' ROTERA system, with slats that rotate to open or close the gaps, is built for exactly this. Rotate the slats closed before a movie starts to cut down glare on the screen and add a sense of enclosure, then open them back up afterward to let the room breathe and reconnect visually with the rest of the house. FIXERA, the fixed-slat alternative, holds one consistent gap pattern and suits homeowners who want the zoning effect without adjusting it session to session — a good fit for a media room that's used the same way most of the time.
The Acoustic Layer, Realistically
A wood slat divider is not a soundproofing product, and a home theater at real volume will still carry past it — that's a job for wall insulation, not a slat panel. What a permanently installed divider does contribute is a break in the direct sound path between the media room and the rest of the house, softening how much dialogue and bass bleed into an adjoining kitchen or hallway and reducing the sense of one continuous, echoing volume. Pairing a deeper cross-section, such as Primo Panels' 2"x5" or 2"x6" profile rather than the standard 2"x4", with a tighter slat spacing gives more solid wood surface area to interrupt sound waves, which is worth considering specifically for a media room over a lower-traffic zone like a reading nook.
Choosing a Finish That Reads as "Theater"
Finish does real work in how a media room feels, not just how it looks. Dark Walnut and Walnut veneer both read warmer and more enclosed under low light, which suits the mood a home theater is usually going for, while White Oak keeps the space brighter and works better if the media room shares daylight with an adjoining living area for most of the day. Homeowners who want to paint to match existing trim or a broader room design can choose the paintable MDF option instead, which holds up the same architecturally while giving full control over color. Whichever finish is chosen, it's a permanent installation — glued or screwed to ceiling and floor as an architectural feature — not a freestanding screen or panel that gets rearranged, and that's part of what makes it read as an intentional part of the room rather than added-on furniture.
Sizing the Divider to the Room
A media room zone typically runs the width of the seating area rather than the full length of a wall, and ceiling height in a basement or bonus room is often lower than the rest of the house, which matters for slat length planning. Primo Panels' standard lengths run 8 to 12 feet, with custom cross-sections and cut-to-length options available for basements with dropped ceilings or awkward bulkheads around ductwork — a common obstacle in exactly the kind of space media rooms tend to occupy. The Build and Price Your Divider tool on primopanels.com walks through wall width, ceiling height, finish, and system to generate an exact slat count and price, which is the fastest way to confirm a media room zone is actually feasible before committing to a layout.
Making the Zone Feel Finished
A media room defined by a wood slat divider benefits from a few details beyond the divider itself: lighting on a dimmer for both sides of the room, seating oriented toward the screen rather than the opening, and rugs or acoustic-friendly furnishings on the theater side to add a bit more sound absorption alongside the divider's diffusion. None of this requires closing the space off from the rest of the house. The goal isn't to hide the media room, it's to give it enough architectural definition that it reads as a designed part of the home rather than a corner that happens to have a TV in it.
For homeowners weighing a media room build-out, a permanently installed wood slat divider is worth comparing directly against framing in a wall before committing to either. Full details on finishes, systems, and sizing are available at Primo Panels, including the pricing tool that turns a rough idea into an exact quote.